Dental workflow routing desk · [email protected] Markets: US · EU · UK · APAC Documentation varies by reference

Same footprint, different workflow

BTL Design Gallery: Compare Dental Room Concepts

Concept A

Equipment-led room

Chair and cabinetry placed first; assistant reach, transfer clearance, and contaminated transport resolved afterward.

Concept B

Workflow-led room

Procedure sequence, user positions, clean/dirty handoffs, utilities, and service access establish the equipment envelope.

The concepts are planning illustrations, not construction documents or a claim that one arrangement fits every practice.

Interactive planning layout

Score the Questions, Not the Product

Use the canvas to expose constraints. Final dimensions and safety requirements must come from the selected product documentation, local code, facility engineering, and representative-user validation.

Constraints already documented
Readiness lens6 evidence groups

A useful concept should document room geometry, representative users, workflow, infection-control boundary, lifecycle service, and reference-specific compliance.

  • Green: evidence attached
  • Beige: owner assigned
  • Open: assumption still untested

Reference layout studies

Three Concepts, Each With a Different Acceptance Test

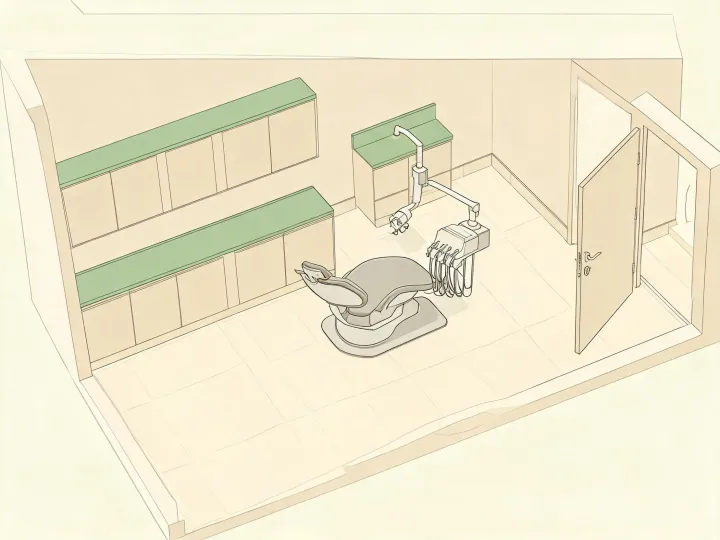
Compact dental operatory concept
Compact general practice

Protect circulation in a constrained room

Background: an existing footprint limits cabinet and chair options. Process: test patient transfer, two-person reach, hose paths, light sweep, door movement, and service access. Result: a fit matrix that rejects configurations creating unverified collisions or blocked maintenance space.
Dental surgical operatory concept
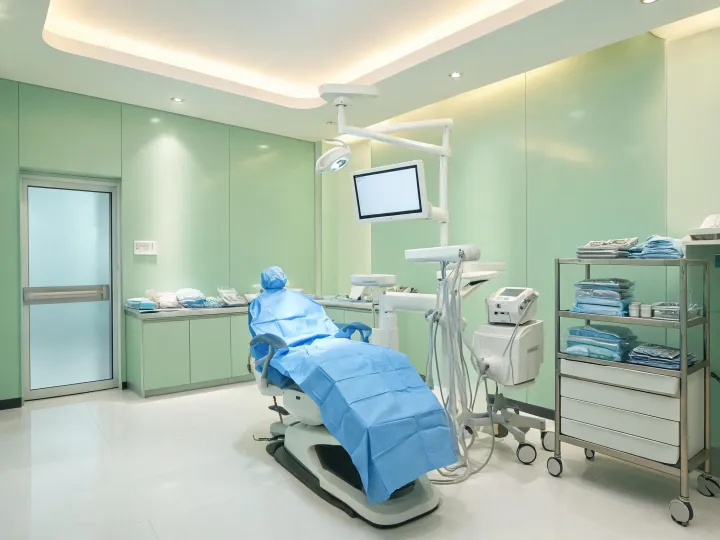
Oral surgery room

Separate sterile staging from room turnover

Background: implant procedures add sterile supplies, monitoring, and emergency-access needs. Process: trace setup, sterile field, assistant movement, used-instrument containment, and reprocessing handoff. Result: an acceptance plan tied to procedure type and the current IFU rather than a decorative layout.

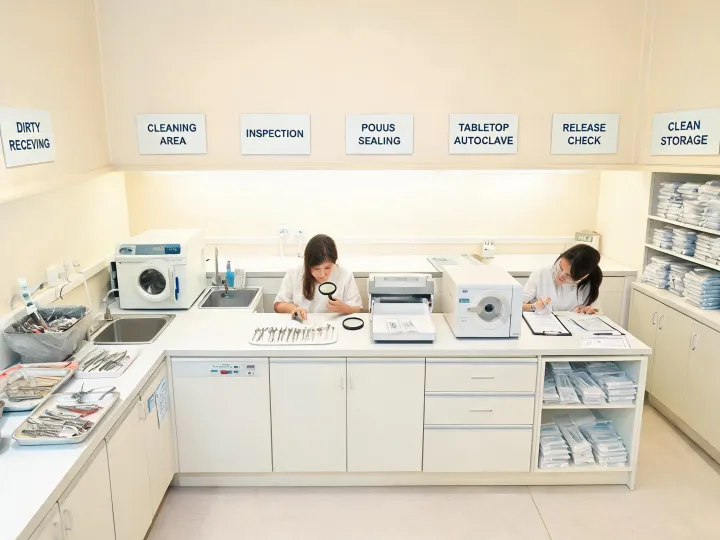
Dental reprocessing room concept
Reprocessing room

Make the dirty-to-clean direction visible

Background: limited counters can encourage crossing paths. Process: map receipt, cleaning, drying, inspection, packaging, autoclave / steam sterilization, release, and protected storage. Result: a one-way layout hypothesis for infection-prevention and facility review, not a substitute for local validation.

Turn inspiration into a testable brief

Request a Room-Concept Review

Attach no protected health information. Share dimensions, procedure mix, existing utilities, representative users, reprocessing route, and candidate equipment references.

  • Concept assumptions listed
  • Evidence owners identified
  • Reference-specific gaps routed